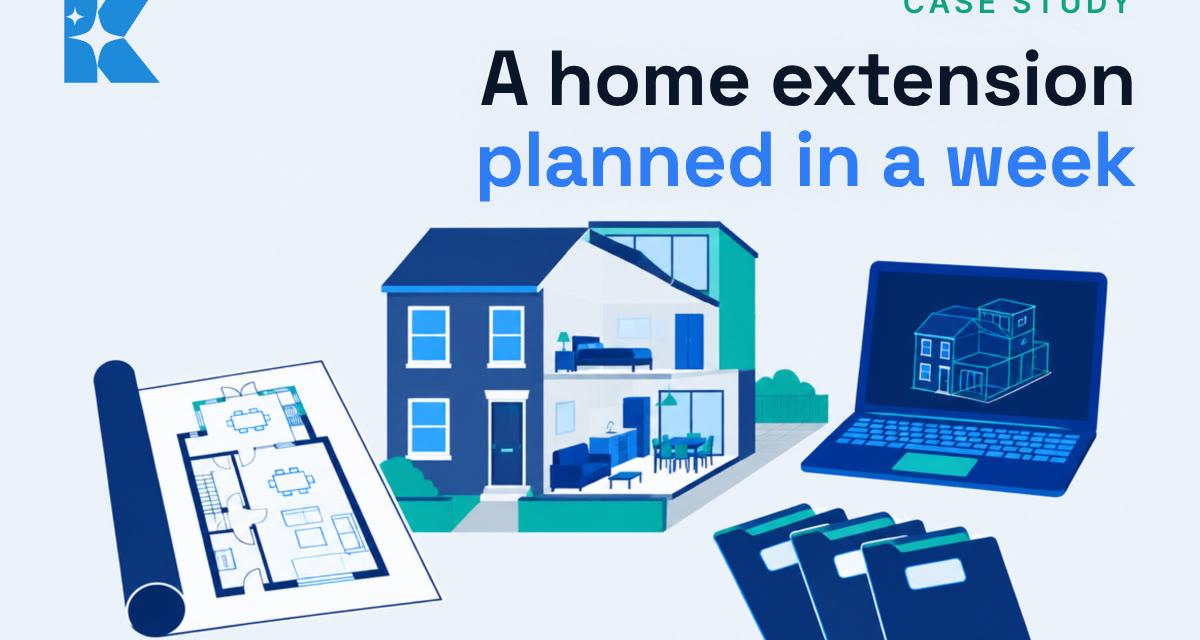
We built a planning tool for a home extension in about a week, using Claude and nothing else. It lets us draw each floor in 2D, see it in 3D, price the work, and produce a tender pack that goes out to builders. Three quotes have come back from that pack. This is a case study of our own project, so we will tell you what it does, why we built it, and what we cannot claim yet.
Why we built it: the cost that arrives after the quote
We have done property developments before, and the pattern is always the same. The big costs do not come from the work you priced. They come from the add-ons nobody priced: a change of mind about a kitchen layout, a socket that was never on the drawings, a wall that moves once the builder is on site.
The industry itself plans for this. Which? advises setting money aside for the unexpected, and guides we read put the usual contingency for an extension at 10 to 15 per cent of the budget. That is a lot of money to hold back because decisions were made late. Our aim was to make as many of those decisions as possible at the start, when changing them costs nothing.
What we built
The tool is a set of web pages built in Claude. Before the list, one honest note: this is built for one specific personal development project, not a product we are selling. Here is what it does as we have used it:
- Floor plans in 2D and a 3D model. You draw walls, rooms, doors and windows floor by floor, and see the house in 3D as you go.
- A walls view. You stand in a room, look at one wall at a time and place sockets, switches and lights where they will actually be used.
- A builder tender pack, generated from the design on screen, so every builder prices the same thing.
- A tracker for the budget, the programme, the materials list and the payments.
None of this is exotic. Each feature is the kind of thing a project manager would ask for on day one, and what changed is that we could describe it in plain English and have a working version in days, not months.
The point was a single version of the truth. Everyone involved, from tradespeople to contractors, works from the same drawings and the same numbers, rather than from three versions in three inboxes. We also have the option of a line of communication through the app, so there is less room for miscommunication, which on a build is its own source of cost.
Why a detailed tender pack matters
Going out to tender means sending the same information to several builders and asking for formal, written prices. Homebuilding explains the process and why it levels the playing field: if every builder prices from the same drawings and specification, the quotes can be compared. If they price from a conversation, they cannot.
The usual trap is what a quote leaves out. One builder includes the foundations and another does not. One allows a realistic sum for the kitchen and another allows a token figure that you will end up paying on top. A detailed pack with defined cost lines makes those gaps visible before anyone signs. The Home Owners Alliance has a useful guide on getting builders' quotes if you are starting from scratch.
We sent our detailed pack out and three quotes came back.
What it took
About a week, and Claude was the only tool we used. The design, the budget and the tender pack live in one place, and the pack is generated from the design on screen, so a change to the layout shows up in what we ask builders to price. That matters because a pack that drifts out of date is how a builder ends up pricing the wrong house.
What we are not claiming
We have not measured a saving, and we are not going to invent one. The honest results so far are these: one set of plans everybody can see, a tender pack built from them, and three quotes from builders who priced the same pack. Whether it reduces the unexpected costs we have seen on past developments is something we will only know once the work is done. We will say so if it does not.
There is also a limit on what a tool like this can do. It is good for layout decisions and for briefing trades. It does not replace a structural engineer, a measured survey or professional drawings, and the numbers in it are only as good as the measurements you put in.
What you can take from this
- Decide early. Walk through every room on paper or on screen before anyone prices the job. Late decisions are where the add-ons come from.
- Put it all in one place. One plan, one list of materials, one budget. If two versions exist, someone will build from the wrong one.
- Send every builder the same pack. Ask for written, itemised quotes and read the exclusions first.
- Keep a contingency anyway. Planning well lowers the odds of surprises. It does not abolish them.
If this is something that interests you, or you have an idea you want to bring to life, contact us. Tell us what you are trying to build or organise and we will tell you honestly whether a tool like this would fit. Our free 30-minute AI audit is the place to start.


